
Timber Cladding Calculator
Calculate the exact linear metres (L/M), square metres, and board quantities required for your project. Simply input your wall dimensions below.
1. Project Dimensions
Enter the width and height of the wall or structure to be clad.
Material Summary
Updated in real-time as you adjust your project dimensions.
| Net Surface Area | 9.60 m² |
| Gross Area (with waste) | 10.56 m² |
| Selected Profile | 25×150 Shiplap (135mm cover) |
| Estimated Planks Needed | 17 boards (4.8m) |
| Estimated Material Cost | £218.04 |
Compare Profiles for Your Project
See exactly how many linear metres you would need for each cladding profile based on your 9.60 m² wall area:
How to Measure Cladding Accurately
Follow our four-step timber cladding guide for clean, professional results.
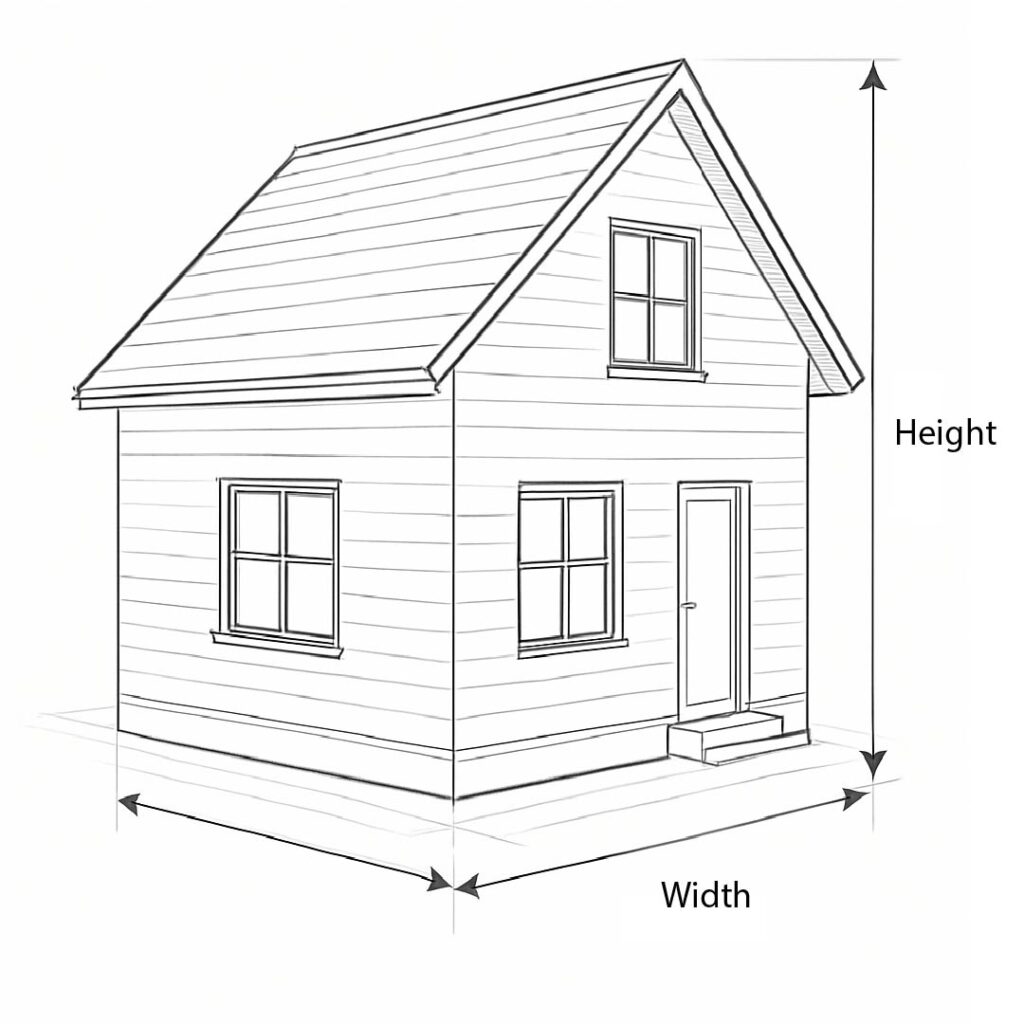
- 1Measure Total Wall Dimensions
Measure the maximum width and height in metres. If cladding a gable end or triangular apex, measure the base width and centre height, then halve the area calculation.
- 2Deduct Large Openings
Calculate the square metre area of windows and door sets, and subtract this from your total surface area to avoid ordering excessive timber.
- 3Factor in Visible Face vs Nominal Width
A 150mm shiplap board has an overlap rebate, leaving an effective visible face of 135mm. Always use visible cover when calculating linear metres.
- 4Order Counter Battens & Fixings
Timber cladding requires a ventilated cavity. Use treated 25x50mm or 25x38mm battens spaced at 400mm-600mm centres with stainless steel fixings.
Frequently Asked Questions
Got questions about timber cladding calculations? Here are the most common questions our team receives.
Need Trade Quantities or Advice?
Our Ottershaw timber yard supplies fencing contractors, landscapers, builders, and homeowners across Surrey, London, and Berkshire. Contact our team for bespoke quotes or stock checks.